

HVAC systems for commercial buildings come in four types at the light commercial scale: packaged rooftop units, split systems, ductless mini-splits and variable refrigerant flow (VRF). Packaged units, the category rooftop units belong to, are the most common. Which one fits your building comes down to its size and layout, what the roof can carry, how many zones it needs, and whether you are moving from gas to a heat pump.
This guide compares the four types side by side, explains what each costs you in access and upkeep, and shows real jobs from Alpha Mechanical's service records on Sacramento-area buildings. It covers buildings up to about 25,000 square feet and systems up to 25 tons, the range we design, install and service. Large buildings on chillers and central plants work differently, and we say why near the end.
Key Takeaways
- Packaged air-conditioning units, the category rooftop units belong to, were used in 43% of U.S. commercial buildings and 58% of commercial floorspace in EIA's 2018 Commercial Buildings Energy Consumption Survey (EIA CBECS 2018).
- The four light commercial types are packaged rooftop units, split systems, ductless mini-splits and VRF. Chillers serve big buildings: 3% of buildings, but 19% of floorspace (EIA CBECS 2018).
- Under EPA's Technology Transitions rule, new light commercial systems must use a refrigerant with a global warming potential of 700 or less, unless every component was made or imported before January 1, 2025. VRF has its own compliance date, January 1, 2027.
- SMUD pays businesses $1,500 per ton when heat pump HVAC replaces gas equipment, so a 5-ton system earns $7,500 in SMUD's own example.
- Pick the system from the building: roof structure, zone count, where the equipment can be serviced, and the fuel you want to run on.
What are the main types of commercial HVAC systems?
The main types of commercial HVAC systems for small and mid-size buildings are packaged rooftop units, split systems, ductless mini-splits and VRF. Each one moves heat with a refrigerant circuit. What changes is where the parts sit, how many rooms one system can serve, and how the air or refrigerant gets to them.
All four types cool with the same refrigeration cycle, built from the same core components: a compressor, a condenser coil, an expansion device and an evaporator coil, with fans moving air across the coils. Trane's description of a VRF system shows the layout, for example: the outdoor unit houses the compressor and condenser, and each indoor unit has its own evaporator, fan and electronic expansion valve (Trane VRF glossary, retrieved 2026-10-01).
The U.S. Energy Information Administration ran its Commercial Buildings Energy Consumption Survey in 2018. It counted the cooling equipment in U.S. commercial buildings. Packaged air-conditioning units were used in 43% of buildings, or 58% of total floorspace. Residential-type central air conditioners were used in 22% of buildings and 19% of floorspace. Central chillers appeared in only 3% of buildings. Yet those buildings held 19% of floorspace (EIA CBECS 2018 Building Characteristics, retrieved 2026-10-01). EIA notes that one building can use more than one type.
Read that as a size story. Chillers are a big-building tool. Below that scale, packaged units do most of the work, and split systems carry much of the rest.
The four systems at a glance
| System | What it is | Typical light commercial use | Where the equipment sits | What to plan for |
|---|---|---|---|---|
| Packaged rooftop unit (RTU) | One cabinet: compressor, coils, fans, gas heat or heat pump. | Strip centers, retail, one-story offices. | Roof curb, ducts drop into the ceiling. | Roof access, crane, curb fit. |
| Split system | Outdoor condenser plus indoor air handler, fan coil or furnace. | Small offices, older buildings, lower-floor suites. | Condenser outside, air handler in a ceiling or closet. | Indoor drain and fan service. |
| Ductless mini-split | Outdoor unit plus wall or ceiling heads, no ducts. | Server and phone rooms, add-on rooms, small suites. | Heads mounted in each room. | One head per zone, condensate routing. |
| VRF | One outdoor unit, many indoor units, shared refrigerant piping. | Multi-tenant offices, senior living. | Outdoor unit on a roof or pad, cassettes indoors. | Design work, piping, controls. |
Packaged rooftop units: the default for one-story commercial buildings
A packaged rooftop unit (RTU) is a heating and cooling system built into one cabinet on the roof. The compressor, both coils, the fans and the heat section share that cabinet. The heat is either a gas furnace section, often called a gas pack, or a heat pump. Supply and return ducts drop straight through the roof curb into the ceiling below.
That layout is why the RTU dominates strip centers and small offices. It keeps noise, refrigerant and service traffic off the sales floor. One building can also run several units, one per tenant or per zone.
The trade-offs come at the top of a ladder. Every repair means roof access, and a replacement usually means a crane pick. If the new unit's footprint does not match the old curb, it needs a curb adapter or a new curb. Our rooftop unit replacement guide walks through replacement day.
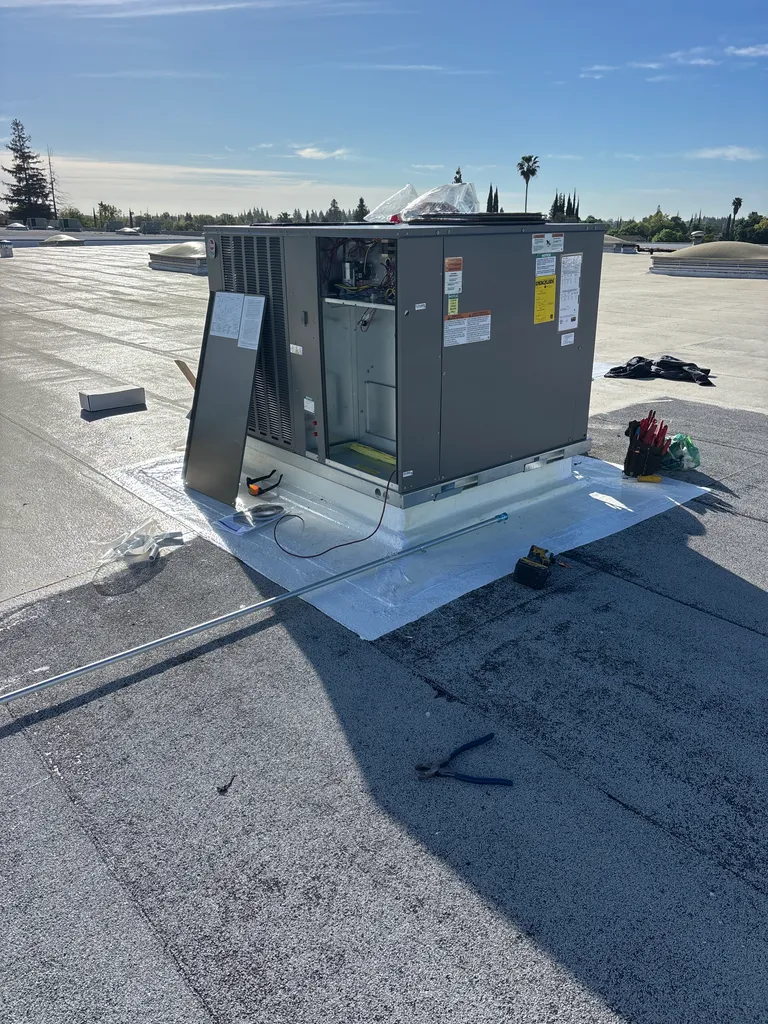
From Alpha Mechanical's records (Folsom, ZIP 95630, September 2026). A business customer's rooftop unit was replaced. The work order reads "Replace the rooftop unit use everything existing." A second note records that the new unit takes two 20x20 and two 14x20 filters. Filter sizes like these belong in the maintenance schedule from the first visit.
From our records (ZIP 95660, August 2021). A church needed one of its rooftop units, tagged AC-15, moved. The crew disconnected it and moved it 10 feet by crane. The church provided the crane. On a commercial roof, the crane is part of the plan, not an afterthought.
From our records (June 2024, city not on record). A fire alarm company asked for rooftop unit AC5's control power to run through the smoke detector. The record lists a Pelican modular thermostat relay for the job. On a commercial building, the HVAC system can be wired into the fire alarm, a trade a homeowner never has to coordinate.
On the Sacramento roofs Alpha Mechanical services, a rooftop unit usually reaches replacement at 15 years or older, and maintenance decides how far past 15 it gets.
Split systems: when the roof cannot take the unit
A commercial split system is a system divided between two places. A condensing unit sits outside, on the ground or the roof. An air handler, fan coil or furnace sits indoors, in a ceiling space, a mechanical closet or an attic. Copper refrigerant lines connect the two.
Split systems fit buildings where a rooftop unit does not. For example, think of a suite with another floor above it, an older building whose roof was never framed for a heavy cabinet, or a space that already has ducts fed from a closet. The indoor half is easier to reach than a roof. It also brings indoor problems with it: condensate drains, fan motors and controls that live above the ceiling tiles.
From Alpha Mechanical's records (Sacramento, ZIP 95820, October 2022). A business with an existing 7.5-ton Trane split system had a refrigerant circuit problem. The crew ran a leak search, pressurized the circuit to find the leak and decide whether it could be repaired, and checked the compressor's electrical operation.
From our records (Sacramento, ZIP 95820, June 2026). A business air handler, tagged AC 2, was leaking water. The technician's note records work on the unit's drain. It also shows the blower's maximum was cut to 85% and 51 Hz, which dropped the external static pressure from 1.2 to 0.87. A later note lowers it again, to a 48 Hz high limit and 80%.
From our records (Carmichael, ZIP 95608, January 2026). A 30-year-old ceiling fan coil at a business had a failed fan motor. The crew replaced the old dual-shaft motor and custom-fit the new one to the old bracket. They also replaced the fan relay control, because the motor was not shutting off. The technician's note calls that relay the likely reason the motor burned.
That Carmichael job shows what indoor equipment brings. The part that failed was the fan coil hidden above the ceiling, and finding why it failed mattered as much as replacing it.
Ductless mini-splits: one room at a time
A ductless mini-split is a split system with no ductwork. An outdoor unit feeds one or more indoor heads, each mounted on a wall or in the ceiling of the room it serves. Every head runs as its own zone.
In light commercial buildings, ductless fits rooms the main system does not serve well. Server and phone rooms that need cooling around the clock are the classic case. So are an added office, a converted storage room, or a small suite with no duct path. Our mini-split installation service covers the equipment.
Our business service records do not include a commercial ductless install we can show here, so we have no job story for this section.
VRF systems: many zones on one refrigerant network
Variable refrigerant flow (VRF) is the ductless idea scaled up for a whole building. One outdoor unit, or a bank of them, serves many indoor units on a single refrigerant network. Those indoor units can be ceiling cassettes, wall heads or small ducted units. Each one is controlled on its own. Trane describes heat recovery VRF as moving heat from zone to zone for simultaneous heating and cooling (Trane VRF glossary, retrieved 2026-10-01).
VRF suits buildings with many rooms on different schedules. Multi-tenant offices, senior living and medical suites are common cases. The cost is in the design: refrigerant piping runs through the building, and the controls are their own system. Our service records hold no VRF job we can show here.
VRF also has its own refrigerant timeline. The EPA's Technology Transitions rule sets a 700 global warming potential limit for VRF systems, with an installation compliance date of January 1, 2027. A higher-GWP VRF system can still be installed until that date if all its components were made or imported before January 1, 2026 (EPA, retrieved 2026-10-01).
What we do not build: chillers and central plants
Chillers and central plants are outside our scope. They belong to large buildings, the 3% of buildings in EIA's survey that hold 19% of floorspace. Those projects need a central plant design, hydronic piping and a building automation system, and they are bid by firms built for that work.
Alpha Mechanical works at the light commercial scale: rooftop package units, split systems, ductless and VRF, up to 25 tons and about 25,000 square feet. We would rather tell you that up front than stretch a bid. Our commercial HVAC design-build page lists the building types we serve.
How to choose a system for a Sacramento commercial building
Choose the system from the building, not the brochure. Five questions settle most projects.
- What can the roof carry and how do you reach it? A rooftop unit needs a roof framed for it, a curb and crane access. If the roof cannot take it, a split system or VRF with a lighter outdoor unit is the answer.
- How many zones do you need? For example, one open sales floor runs well on one RTU. Ten offices on different schedules may call for several units, a commercial zoning system, or VRF.
- Where will the equipment be serviced? Rooftop units are serviced on the roof. Split systems put fans, drains and controls above your ceiling. Plan the access panels and the maintenance visits before the install. Our service membership covers planned maintenance for commercial properties.
- Gas or heat pump? SMUD's Complete Energy Solutions program pays $1,500 per ton when heat pump HVAC replaces gas equipment, and its example is $7,500 toward a 5-ton system (SMUD, retrieved 2026-10-01). SMUD's Go Electric business flyer lists packaged and split-system heat pumps at that rate. It also says the system must meet Title 24 minimums, the project must close its permits, and retrofits need inspections before and after installation (SMUD Go Electric Business Heat Pump Incentives, retrieved 2026-10-01). The SMUD commercial incentives guide covers the programs and the order of steps.
- What refrigerant will it run? The EPA's 700 GWP limit for residential and light commercial systems, including unitary systems, took effect for installations on January 1, 2025. The current rule sets no installation deadline for systems whose components were all made or imported before that date (EPA, retrieved 2026-10-01). In practice, new R-410A equipment is no longer being sold, so a new system runs a lower-GWP refrigerant. Our refrigerant transition guide explains what that means for repairs.
Cost follows these answers, not the other way around. Our commercial HVAC replacement cost guide shows what real Sacramento light commercial jobs invoiced. If you are weighing a repair against a replacement on a rooftop unit, the rooftop unit replacement guide above covers that call.
What our records show across Sacramento commercial jobs
These six records come from Alpha Mechanical's Housecall Pro job history for business customers. They are examples, not a statistic.
Methodology: on October 1, 2026 we analyzed 5,963 Housecall Pro job records. 131 of them matched our search: a business customer or rooftop work, plus a named piece of commercial equipment such as a rooftop unit, package unit, split system, air handler, curb or crane. We read the notes and line items on 11 of them and show 6 here. We quote the records as written, name only the city and ZIP, and leave out customer names, addresses and invoice amounts.
| Year | Place | System | What the record says |
|---|---|---|---|
| 2026 | Folsom, 95630 | Rooftop package unit | Unit replaced, work order says "use everything existing"; new unit takes two 20x20 and two 14x20 filters. |
| 2026 | Carmichael, 95608 | Ceiling fan coil | 30-year-old fan coil; dual-shaft motor replaced and fan relay replaced. |
| 2026 | Sacramento, 95820 | Air handler | Water leak in the air handler; drain work, blower limit lowered, external static pressure 1.2 to 0.87. |
| 2024 | Not on record | Rooftop package unit | Control power wired through the smoke detector for the fire alarm company. |
| 2022 | Sacramento, 95820 | 7.5-ton Trane split system | Refrigerant circuit leak search and repair assessment. |
| 2021 | ZIP 95660 | Rooftop package unit | Unit disconnected and moved 10 feet by crane. |
The pattern is plain. Rooftop units bring roof logistics: curbs, cranes and tie-ins to other building systems. Indoor air handlers and fan coils bring indoor work: drains, fan motors and airflow settings above the ceiling. That difference matters more to an owner than the cooling capacity printed on the nameplate.
Getting the right system for your building
If you are fitting out a space, replacing aging equipment or converting from gas, start with a walk-through. We look at the roof, the existing ducts and curbs, the electrical and gas service, and how the building is zoned. Then we recommend the system type before we price it. Alpha Mechanical designs, installs and services light commercial HVAC across the Sacramento region, including Carmichael and Folsom, with a licensed mechanical engineer on staff. To book a walk-through, call 916-848-5980 or contact us with the Schedule button at the top of this page. More about us is on the Why Us page.
Frequently Asked Questions
What type of HVAC system is most common in commercial buildings?
Packaged air-conditioning units, the category rooftop units belong to, are the most common. EIA's 2018 survey found them in 43% of U.S. commercial buildings, covering 58% of commercial floorspace.
What is the best HVAC system for a commercial building?
There is no single best system. A one-story building with a sound roof and a few zones usually does best with packaged rooftop units. A building with many rooms on different schedules often suits VRF, and a suite with no roof access suits a split system.
What is the difference between a packaged unit and a split system?
A packaged unit holds every part in one outdoor cabinet, usually on the roof. A split system divides them: a condensing unit outside and an air handler, fan coil or furnace inside, joined by refrigerant lines.
Can commercial HVAC systems still use R-410A?
New light commercial systems must use a refrigerant with a global warming potential of 700 or less, though EPA's current rule lets equipment built or imported before January 1, 2025 still be installed. New R-410A equipment is no longer being sold, and R-410A refrigerant is still available for repairs.
Does SMUD pay for commercial heat pumps?
Yes. SMUD pays $1,500 per ton when heat pump HVAC replaces gas equipment on a business, and its Go Electric flyer lists packaged and split-system heat pumps at that rate. The system must meet Title 24 minimums, the project must close its permits, and retrofits need inspections before and after installation.
How long do commercial rooftop units last?
On the Sacramento roofs Alpha Mechanical services, a rooftop unit usually reaches replacement at 15 years or older, and regular maintenance pushes it further. Signs that a unit is finished are covered in our rooftop unit replacement guide.
Sources
Editorial note: every figure and date in this guide was checked against these sources on October 1, 2026.
- U.S. Energy Information Administration, CBECS 2018 Building Characteristics highlights, retrieved 2026-10-01.
- U.S. EPA, Technology Transitions HFC Restrictions by Sector, page last updated August 28, 2026, retrieved 2026-10-01.
- SMUD, Go Electric Business Heat Pump Incentives, retrieved 2026-10-01.
- SMUD, Complete Energy Solutions, retrieved 2026-10-01.
- Trane, Variable Refrigerant Flow (VRF) glossary, retrieved 2026-10-01.
- Alpha Mechanical Housecall Pro job records, business customers, 2021 to 2026, read 2026-10-01.